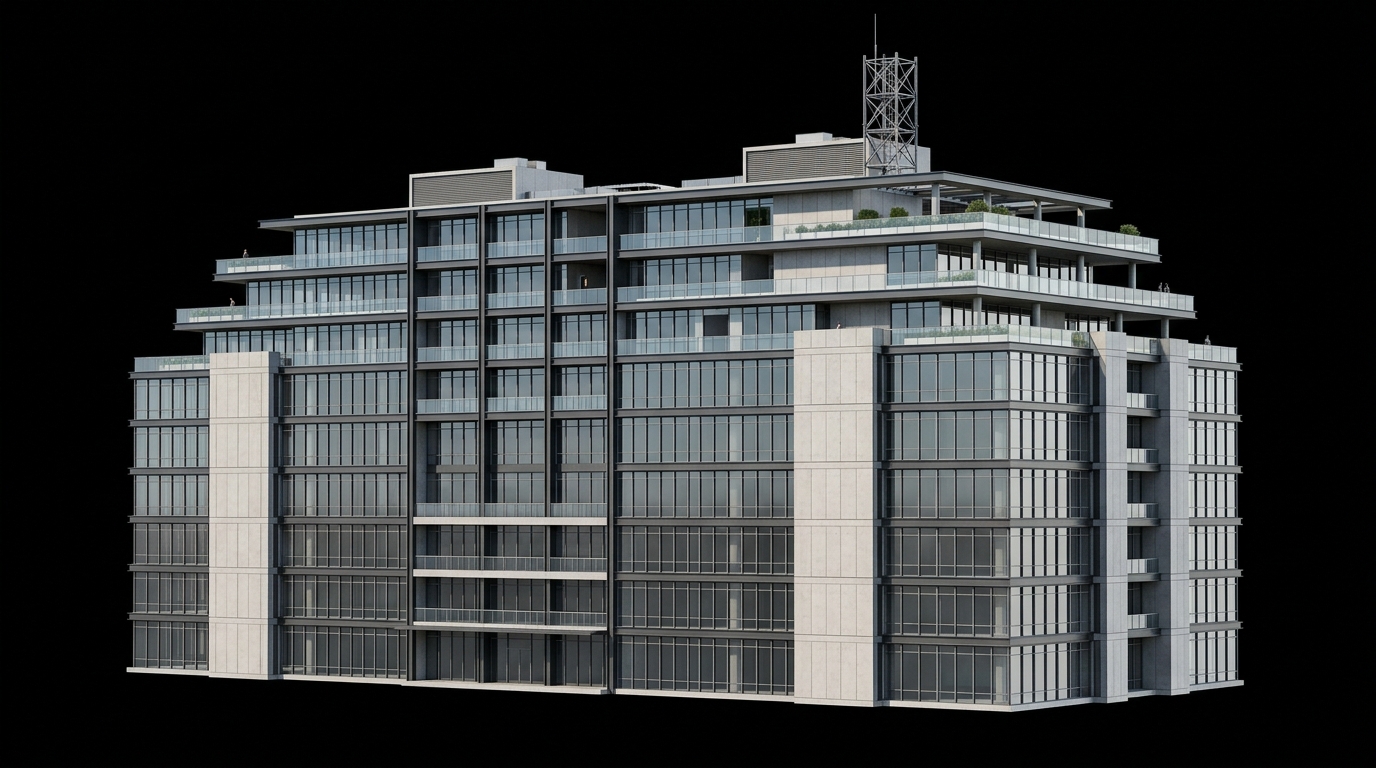
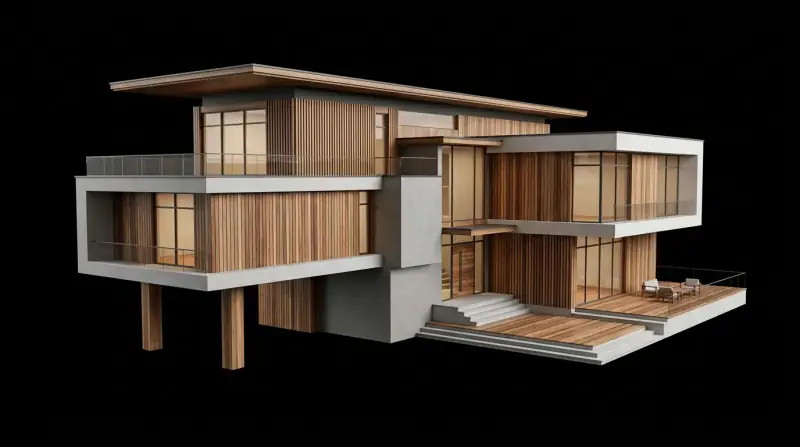
An analysis of neuroarchitecture and the role of the haptic sense in validating complex volumetric designs, demonstrating how physical realization overcomes the limits of digital representation.
In the development of ultra-high-end real estate projects in Santa Catarina — where land in Praia Brava, Jurerê Internacional, and Itapema demands massive investments —, the visual communication of complex ideas faces a historical bottleneck. Although photorealistic renderings and 3D virtual tours have reached impressive technical levels, they operate under a sensory limitation that costs sales: the bidimensionality of the digital screen. As the renowned architect Juhani Pallasmaa points out in his classic work The Eyes of the Skin: Architecture and the Senses, the hegemony of vision in the modern era has ended up anesthetizing our spatial relationship with the environment. For architecture offices and developers negotiating million-dollar contracts, overcoming this barrier requires rescuing the haptic sense. The high-ticket client doesn't just want to "see" the project; they need to feel the security of the investment.
🧠 The Neuroarchitecture of Conversion: How the Brain Says "Yes"
Neuroscience applied to architecture proves an irrefutable fact: the human brain does not decode space simply by processing light reflected on a flat surface or screen. True spatial understanding — the kind that generates purchase conviction — is a kinesthetic and haptic (touch-related) experience. When a client interacts with a high-definition physical model, skin mechanoreceptors send direct signals to the parietal lobe and the amygdala. This process stimulates the perception of proportion, scale, mass, and gravity.
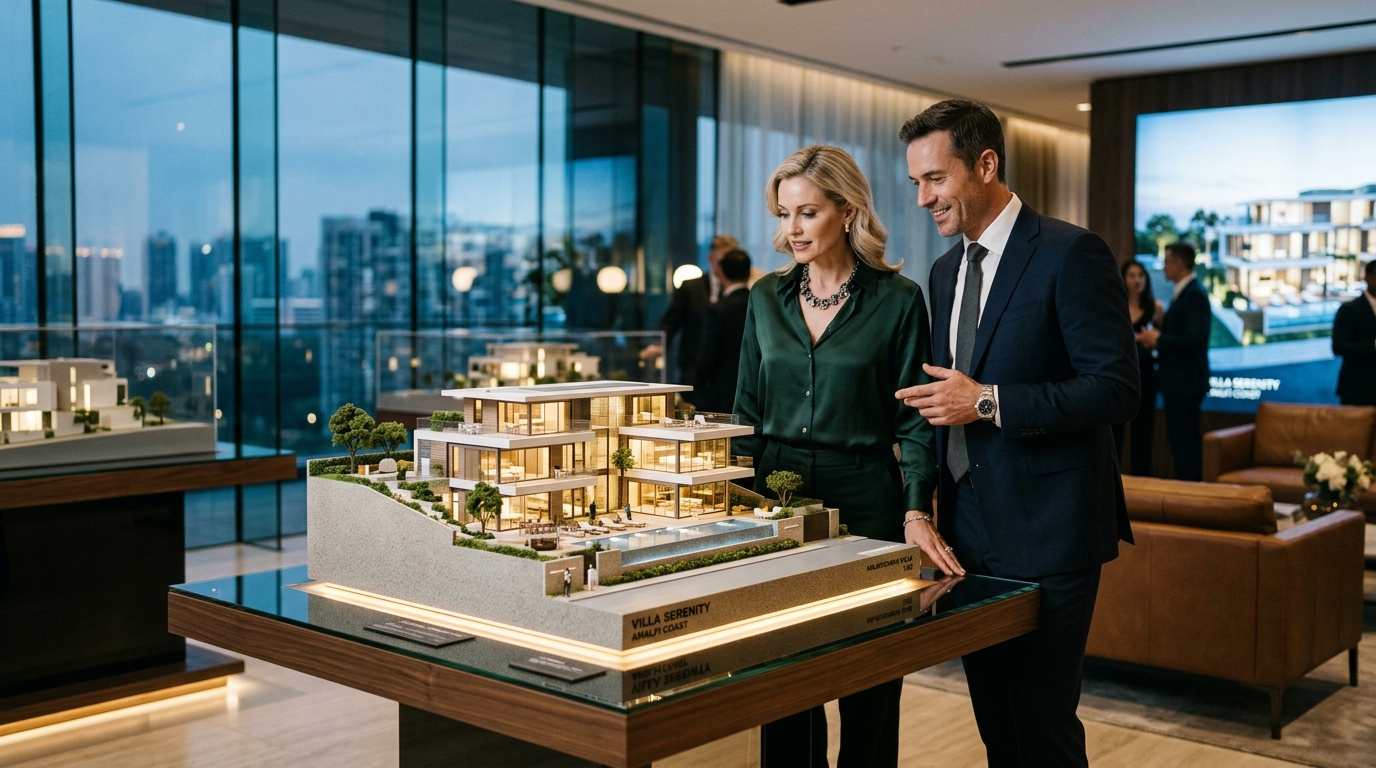
In projects with daring free spans, parametric facades, floating stairs, and suspended balconies, digital simulation often leaves the client insecure about solidity. The physical model fills this cognitive gap. By touching the surfaces and walking around the model, the investor instantly validates the spatial volumetrics. Hapticity reduces sales friction to zero and replaces intellectual abstraction with tangible certainty.
🏗️ The Case of Camila and Sofia: Tangibilizing a R$ 15 Million Mansion in Praia Brava
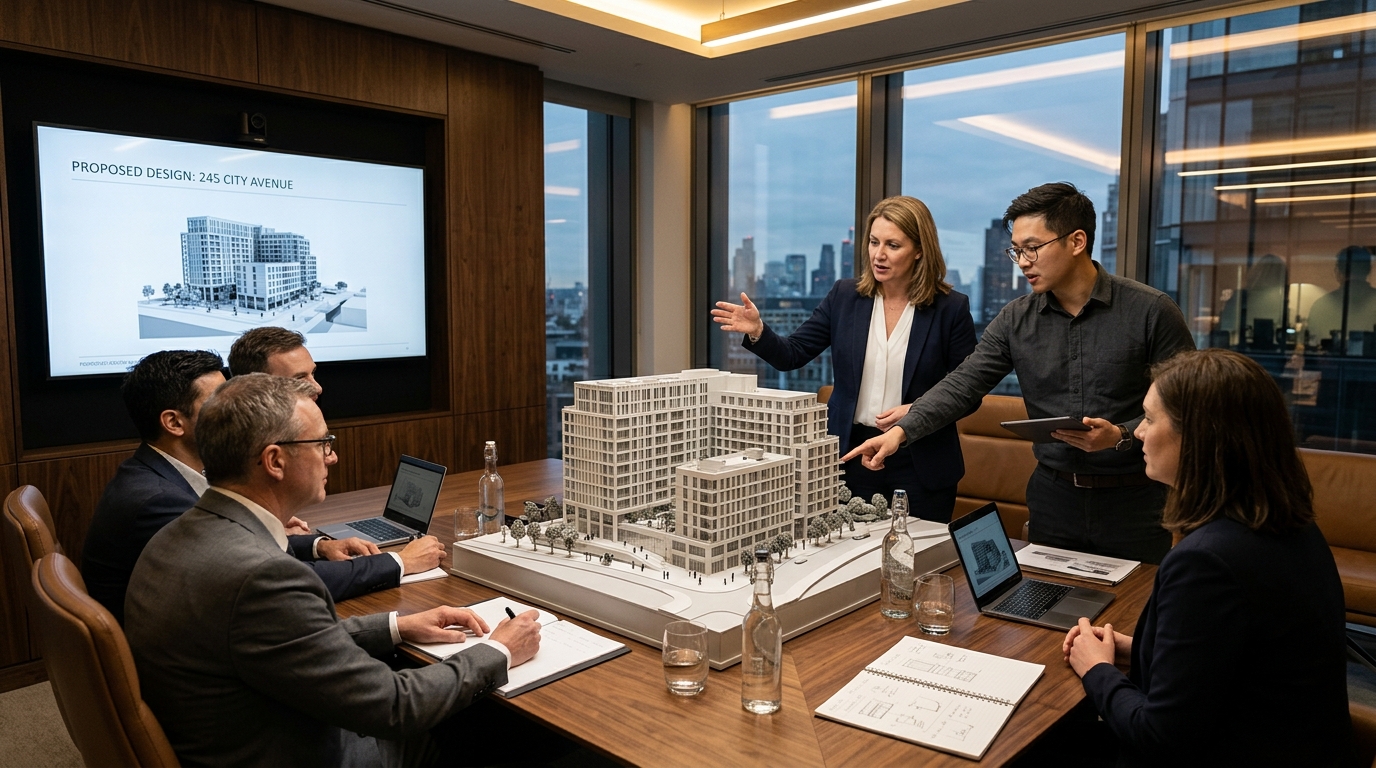
To understand the direct impact on closing contracts, let's look at practice. Camila and Sofia are leading architects in an office focused on luxury residences on the Santa Catarina coast. Recently, they presented the project of an 850m² mansion in Praia Brava to a couple of entrepreneurs. The project was audacious: a 6-meter structural cantilever on the main facade and a radical integration between the living room and the exterior. In the digital presentation, the client hesitated: "Girls, the renders are beautiful, but won't this look too 'heavy' in real life? I can't get a sense of this scale."
It was then that the duo revealed a monochromatic physical model of ultra-precision developed by HAU3D. "The instant the clients got out of their chairs, walked around the model, and touched the free span, the game changed," reports Camila. "They started to see where the sun would hit the pool in the morning and understood the lightness of the facade that the TV screen couldn't show. The physical model removed the doubt from the room. The project was approved without any structural changes that same afternoon, and the smiles at the table confirmed that the investment was secured." The cost of the model represented a tiny fraction compared to the savings in rework time for the office and the speed of approval.
🧬 HAU3D Additive Manufacturing: Industrial Precision for Your Architectural Signature
Historically, manufacturing physical models depended on slow manual processes (such as foam board or acrylic laser cut and glued manually) or rudimentary 3D prints with rough finishes and support marks. HAU3D redefined this workflow by integrating industrial micro-layer (0.08mm) additive manufacturing with the multi-material feeding system (AMS).
With this technology, we use dedicated support filaments that are removed cleanly without leaving scars on the model's surfaces. This allows us to materialize self-supporting stairs with millimeter thicknesses and complex organic facades while keeping the finish untouched. The micrometric precision of HAU3D guarantees that the model the client touches is the exact and flawless incarnation of the architect's CAD/BIM model.
☀️ Solar Validation and Realistic Bioclimatic Studies
In addition to being a powerful sales tool, the high-fidelity physical model is an instrument for engineering validation. Using the monochromatic model in scale under controlled lighting (helio-domes), the architect can perform precise studies of light and shadow, real sunlight on the facades, and simulated cross-ventilation. This step reduces project errors that could cost hundreds of thousands of dollars in the construction phase of the work.
🏆 Governance and Intellectual Security in Corporate Projects
We know that developers and architecture offices deal with highly confidential intellectual property before the official launch of a project. Therefore, HAU3D guarantees a secure pipeline: your CAD/BIM files are encrypted, and a non-disclosure agreement (NDA) is digitally signed automatically. Printing progress is tracked through our integrated operational Kanban, offering total operational predictability.