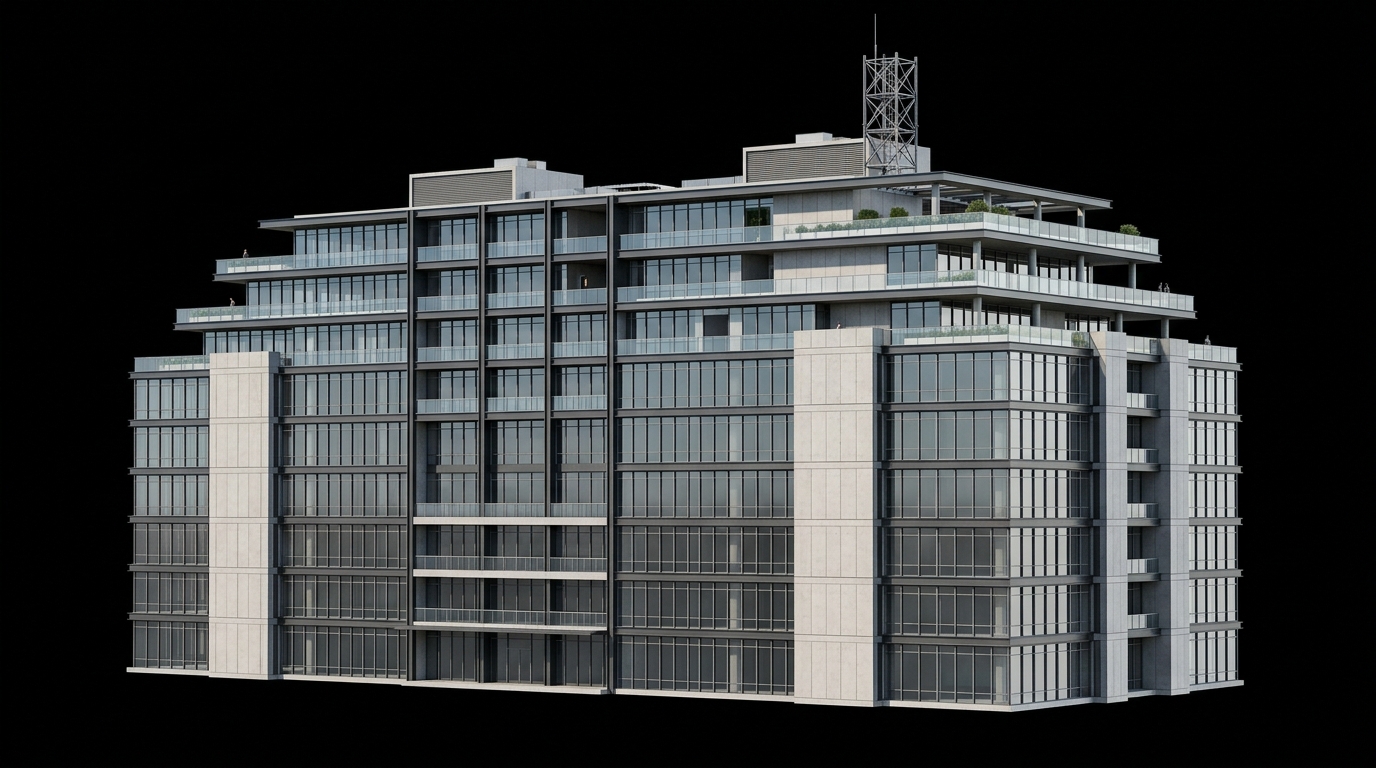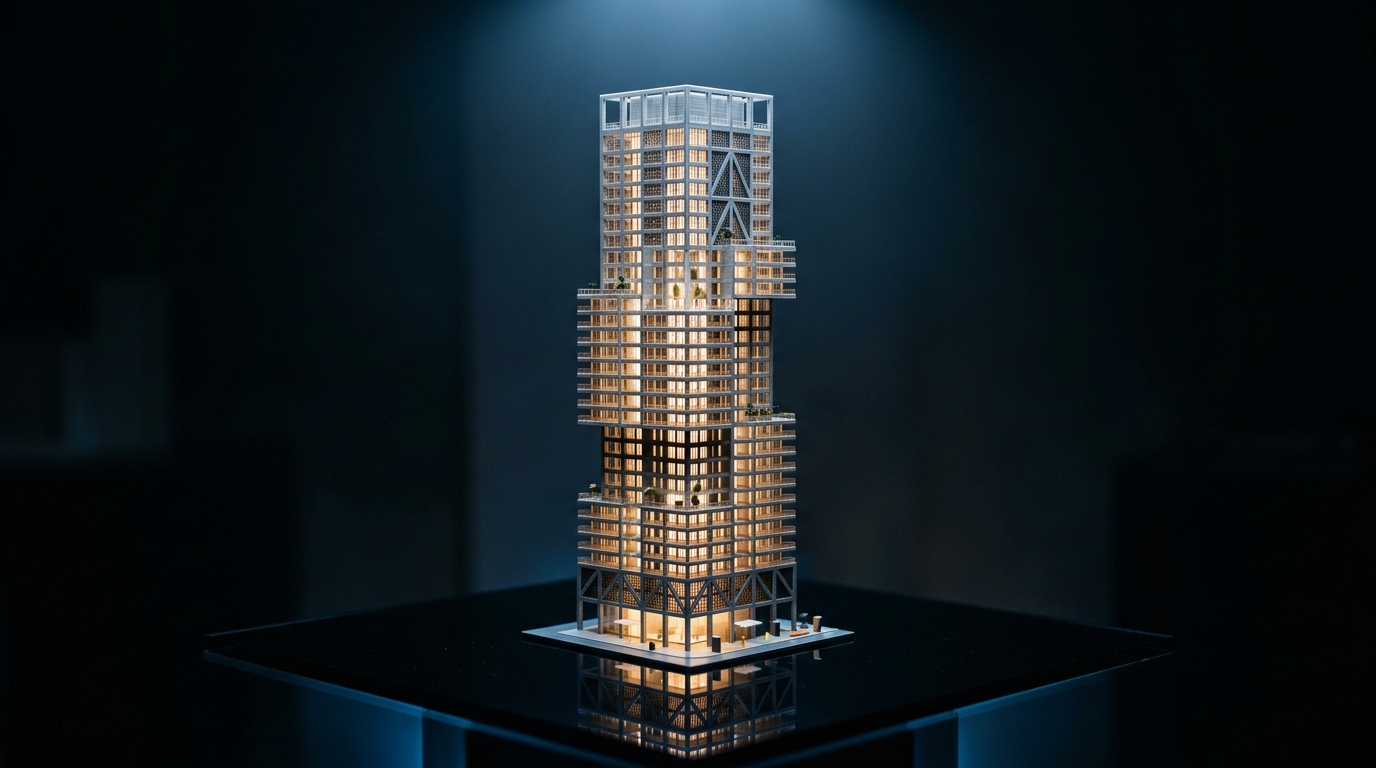
An analysis of neuroarchitecture and the role of the haptic sense in validating complex volumetric designs, demonstrating how physical realization overcomes the limits of digital representation.
In high-end real estate development, communicating complex spatial concepts has always faced a historical hurdle. Although photorealistic 3D renders and virtual reality tours have reached astonishing heights, they operate under a fundamental sensory limitation: the flat bidimensionality of digital screens. As renowned architect Juhani Pallasmaa outlines in his seminal work The Eyes of the Skin: Architecture and the Senses, the hegemony of vision in modern representation has numbed our tactile connection with space. For architectural firms and developers negotiating multi-million dollar contracts, closing this gap means reclaiming the haptic sense.
🧠 The Neuroarchitecture of Touch: Haptics in Volumetric Conviction
Neuroscience applied to architecture shows that the human brain does not decode space simply by processing reflected light on a flat viewport. Spatial comprehension is deeply haptic and kinesthetic. When a client interacts with a high-definition physical model, mechanoreceptors in their skin send signals directly to the parietal lobe and the amygdala, triggering immediate spatial processing of scale, proportion, mass, and gravity.
In ambitious projects featuring structural cantilevered spans, parametric facades, or floating staircases, digital simulations often fail to convey structural weight and spatial proportion. A physical scale model fills this cognitive void. As the client runs their fingers over the surfaces and walks around the model, their brain instantly validates the volumetric composition. Haptic interaction decreases buying friction, replacing intellectual abstraction with tangible conviction.
🧬 Additive Manufacturing as a Tool of Technical Precision
Traditionally, physical models depended on slow manual assembly (using foam boards or laser-cut acrylic glued together) or low-resolution 3D prints that left rough surfaces and support scars. OutSpace 3D redefines this workflow by integrating micro-layer additive manufacturing (0.08mm) with Bambu Lab's multi-material feeding system (AMS).
Utilizing PVA and specialized support filaments, we print support structures that interface cleanly and break away without leaving scars on the model's surfaces. This enables the fabrication of wafer-thin structural slabs and organic parametric geometries with pristine finishes. OutSpace 3D's micrometric precision ensures the physical maquette is a perfect physical replica of the architect's CAD/BIM coordinates.
☀️ Solar Path Validation and Realistic Bioclimatic Studies
More than a sales tool, a high-fidelity physical model is a valuable design validation instrument. Under controlled lighting setups (heliodons), the architect can analyze real solar paths, facade shadow castings, and wind flow simulation. This haptic review minimizes early design mistakes that would otherwise cost hundreds of thousands of dollars to fix during the construction phase.
🏆 IP Protection and Corporate Data Governance
We understand that developers and architectural firms handle highly sensitive IP before a real estate launch. Thus, OutSpace 3D operates on a secure data pipeline: your CAD/BIM designs are encrypted within OutSpace OS, and an NDA is automatically signed. Production progress is tracked step-by-step in your dashboard via our active Kanban, offering complete operational predictability.